

Listing Courtesy of: LEHIGH VALLEY ASSOCIATION OF REALTORS / Listed By: Amanda Morales, Better Homes And Gardens Real Estate Valley Partners; Eric Rothenberger, Valley Partners
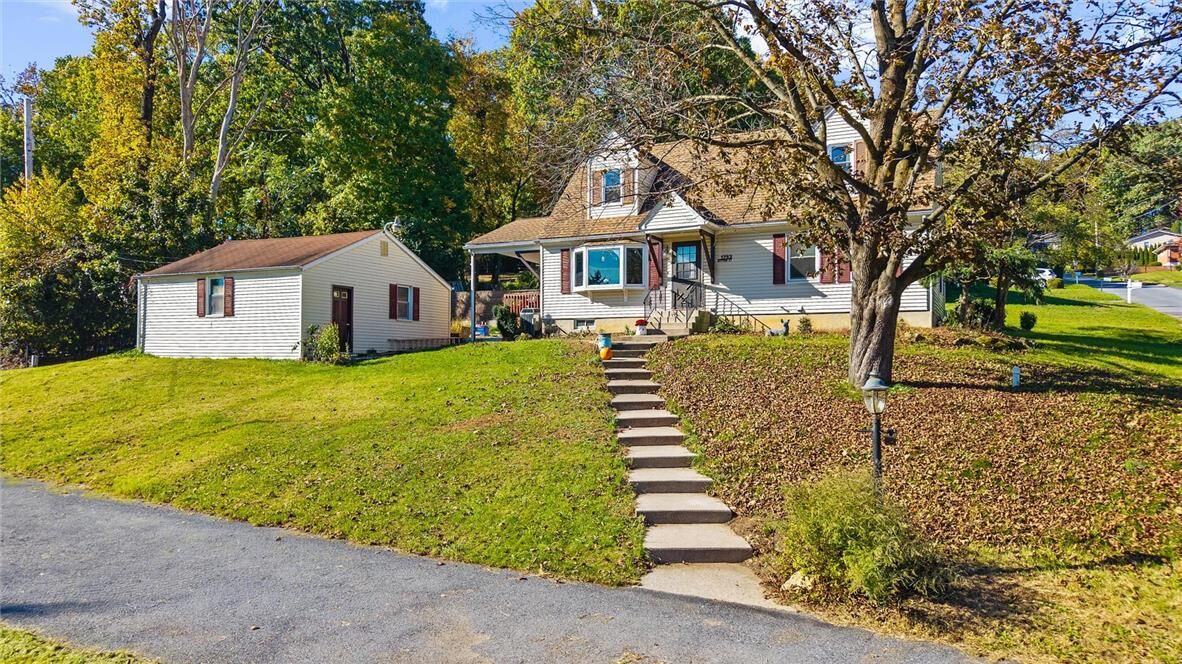
1752 Ritter Street Salisbury Twp, PA 18015
Active (13 Days)
$359,900 (USD)
OPEN HOUSE TIMES
-
OPENSun, Nov 81:00 pm - 3:00 pm
Description
MLS #:
786790
786790
Taxes
$5,216
$5,216
Lot Size
0.35 acres
0.35 acres
Type
Single-Family Home
Single-Family Home
Year Built
1989
1989
Style
Cape Cod
Cape Cod
Views
City Lights, Mountain(s)
City Lights, Mountain(s)
School District
Salisbury
Salisbury
County
Lehigh County
Lehigh County
Community
Fountain Hill Heights
Fountain Hill Heights
Listed By
Amanda Morales, Better Homes And Gardens Real Estate Valley Partners
Eric Rothenberger, Better Homes And Gardens Real Estate Valley Partners
Eric Rothenberger, Better Homes And Gardens Real Estate Valley Partners
Source
LEHIGH VALLEY ASSOCIATION OF REALTORS
Last checked Nov 4 2026 at 11:25 PM GMT+0000
LEHIGH VALLEY ASSOCIATION OF REALTORS
Last checked Nov 4 2026 at 11:25 PM GMT+0000
Bathroom Details
- Full Bathrooms: 2
- Half Bathroom: 1
Interior Features
- Walk-In Closet(s)
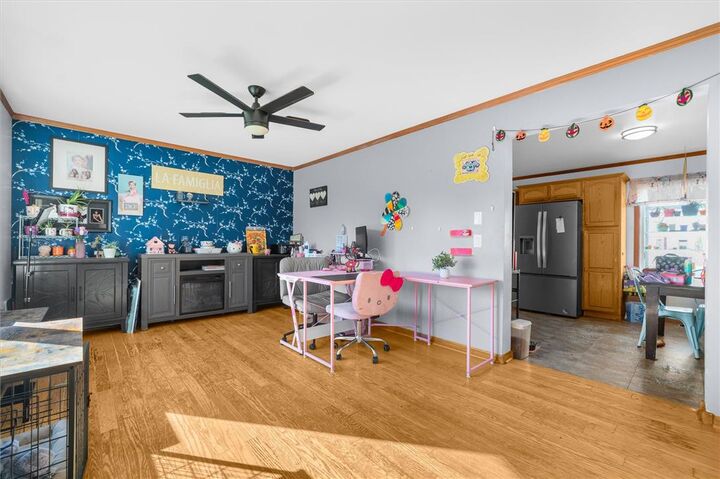
- Home Office
- Electric Water Heater
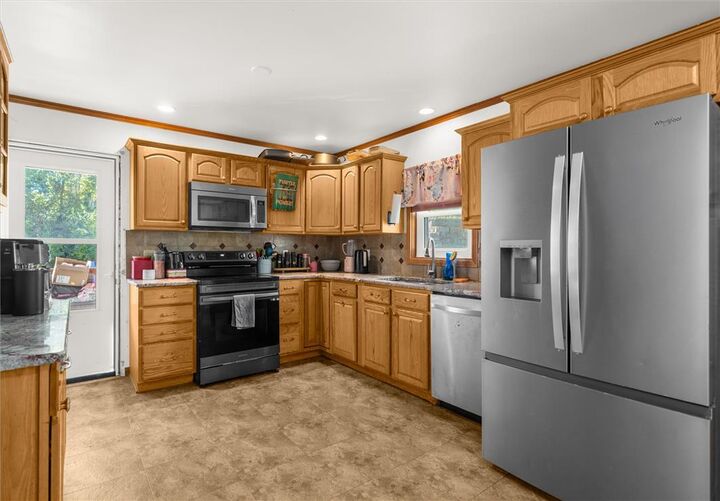
- Electric Oven
- Refrigerator
- Electric Range
- Laundry: Lower Level
- Game Room
- Eat-In Kitchen
Subdivision
- Fountain Hill Heights
Lot Information
- Corner Lot
Heating and Cooling
- Electric
- Heat Pump
- Ceiling Fan(s)
- Central Air
Basement Information
- Full
- Exterior Entry
- Finished
Flooring
- Hardwood
- Resilient
- Laminate
- Carpet
Exterior Features
- Roof: Fiberglass
- Roof: Asphalt
Utility Information
- Utilities: Water Source: Public
- Sewer: Public Sewer
School Information
- Elementary School: Salisbury Elementary
- Middle School: Salisbury Middle
- High School: Salisbury High
Parking
- Off Street
- On Street
- Garage
- Detached
- Driveway
- Parking Pad
Living Area
- 2,265 sqft
Listing Price History
Date
Event
Price
% Change
$ (+/-)
Nov 03, 2026
Price Changed
$359,900
-3%
-$10,099
Location
Estimated Monthly Mortgage Payment
*Based on Fixed Interest Rate withe a 30 year term, principal and interest only
Listing price
Down payment
%
Interest rate
%Mortgage calculator estimates are provided by Better Homes and Gardens Real Estate LLC and are intended for information use only. Your payments may be higher or lower and all loans are subject to credit approval.
Disclaimer: Copyright © 2026 Greater Lehigh Valley REALTORS® All Rights Reserved.



If you've been searching for a home with generous living space, a versatile layout, and plenty of potential to make it your own, this home offers an exciting opportunity in Salisbury Township School District. Come see all that 1752 Ritter Street has to offer-schedule your private showing today!